
Buyer's guide
Cleanroom change rooms: gowning sequence, rules and equipment
How people move from the street side into a classified room, what GMP texts ask at each stage, and the furniture and equipment each stage needs.
Why it matters
A change room is an airlock for people
People carry particles and microbes on their clothes and skin, so the way they enter a clean area matters as much as the air in it. EU GMP Annex 1 (2022) says entry to sterile cleanrooms should be through change rooms that act as airlocks for personnel, flushed with filtered air. India's revised Schedule M asks for the same in Part II, 8.7, and calls for change rooms in tablet and capsule plants too (Part VIII).
The rules set outcomes rather than furniture lists. The final stage must be the same grade, at rest, as the room it leads into; the doors on either side must not open at the same time; and rooms of different grades should differ in pressure by at least 10 Pa (Annex 1, 4.12 to 4.14). The benches, lockers, cabinets and mirrors that make this work come from good practice and from other texts, which this guide names.
Step by step
The gowning sequence and the equipment at each stage
Shown for entry to a Grade C or B area. For tablet and capsule plants or Grade D, the steps often fit in one or two rooms. The black, grey and white labels are an industry convention, not a regulatory term.
| Step | Where | What happens | Equipment and furniture | Rule or source |
|---|---|---|---|---|
| 1 | Outer lobby (black, unclassified) | Leave outdoor clothing, watches, jewellery and phones; for Grades B and C, change into the facility suit and socks | Personal lockers, shoe rack | Annex 1, 7.9 and 7.14; Schedule M Part II, 7.6 |
| 2 | Entry to the first change room | Take off or clean street shoes | Shoe lockers, shoe cleaner or tacky mat | Good practice |
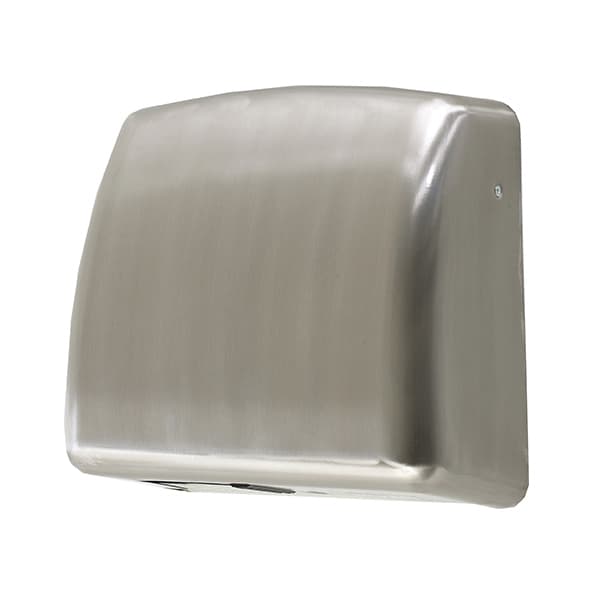
| 3 | First change room | Wash and dry hands, in this stage only | Hand-wash sink, soap dispenser and hand dryer | Annex 1, 4.12; Schedule M Part II, 8.7 |
| 4 | The boundary | Sit, change into dedicated footwear or put on covers, and swing the legs over to the clean side | Cross-over bench with floor marking | WHO TRS 957, 8.3; Schedule M Part III, 6.3; CDSCO inspection checklist |
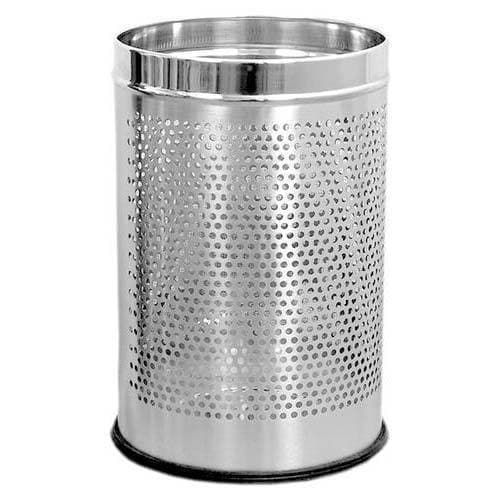
| 5 | Classified change room (grey to white) | Take clean or sterile garments, check the pack, and gown from the top down without letting garments touch the floor | Garment cubicle or apron and shoe cabinet; dustbin for packaging | Annex 1, 7.11, 7.13 and 7.14 |
| 6 | Same room | Sanitise hands and put on gloves; for Grade B, a second sterile pair, a sterile mask and goggles | Sanitiser and glove dispensers | Annex 1, 7.13 |
| 7 | Same room, before leaving | Check the fit of the gown | Mirror, full length in the final change room | Schedule M Part II, 8.7; CDSCO inspection checklist |
| 8 | Airlock into the cleanroom | Pass doors that cannot open together, one grade step at a time (D to C to B) | Interlocked doors for Grades A and B, at least a visual or audible warning for C and D; pressure gauges; optional air shower | Annex 1, 4.12 to 4.14; Schedule M Part II, 8.7 and 8.8 |
| 9 | Exit | Check the gown for damage, de-gown and keep used garments apart; in containment suites, a mist or air shower before de-gowning | Separate exit room where practical; laundry hampers and closed bins; mist shower | Annex 1, 4.12 and 7.11; Schedule M Part III, 10 |
Read the rules carefully
What GMP texts require, and what they do not
EU GMP Annex 1 (2022) and WHO TRS 1044 require change rooms flushed with filtered air; a final stage of the same grade, at rest, as the room it serves; hand washing only in the first stage, never in a change room that opens directly into Grade B; interlocked doors for Grade A and B airlocks and at least a visual or audible warning for C and D; at least 10 Pa between grades; and gowning qualification for everyone who enters, reassessed at least once a year for Grades A and B. Outdoor clothing and socks stay out of change rooms leading to Grades B and C.
Revised Schedule M repeats the airlock rules in Part II, 8.7 and 8.8, where doors must have an interlock and a visual or audible warning. It adds three points: no more than one grade change between passages, airlocks and changing rooms; rooms large enough for ease of changing; and mirrors so people can check the fit of their garments. Part III, 6.3 asks for a step-over bench in plants that handle hazardous substances, and CDSCO's risk-based inspection checklist asks whether a cross-over bench is in place and whether it keeps dust off the clean side.
Annex 1 does not mention air showers, mirrors or step-over benches. A cross-over bench is still the simplest way to mark the line between the dirty and clean sides, and Indian inspectors ask about one. An air shower is optional: Annex 1 relies on gowning, airlocks and the pressure cascade instead.
What we make
Change-room equipment from our Pune factory
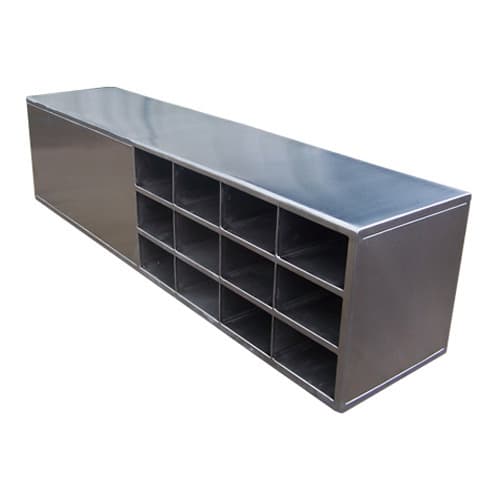
Cross-over benches
SS 304 or SS 316, matt or mirror finish, in E-type, S-type and box designs, with optional compartments for masks, gloves, caps, shoe covers and waste. Available on wheels.
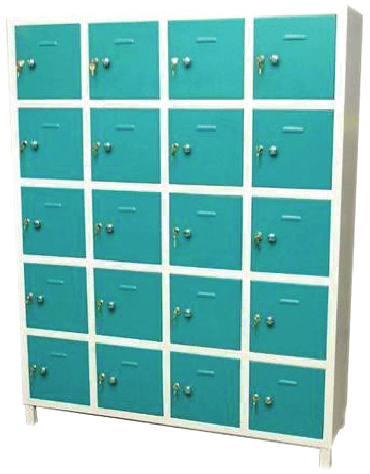
Lockers and shoe lockers
SS 304 or SS 316 with lockable compartments, matt or mirror finish, in sizes and compartment counts to suit the number of people who change at each shift.
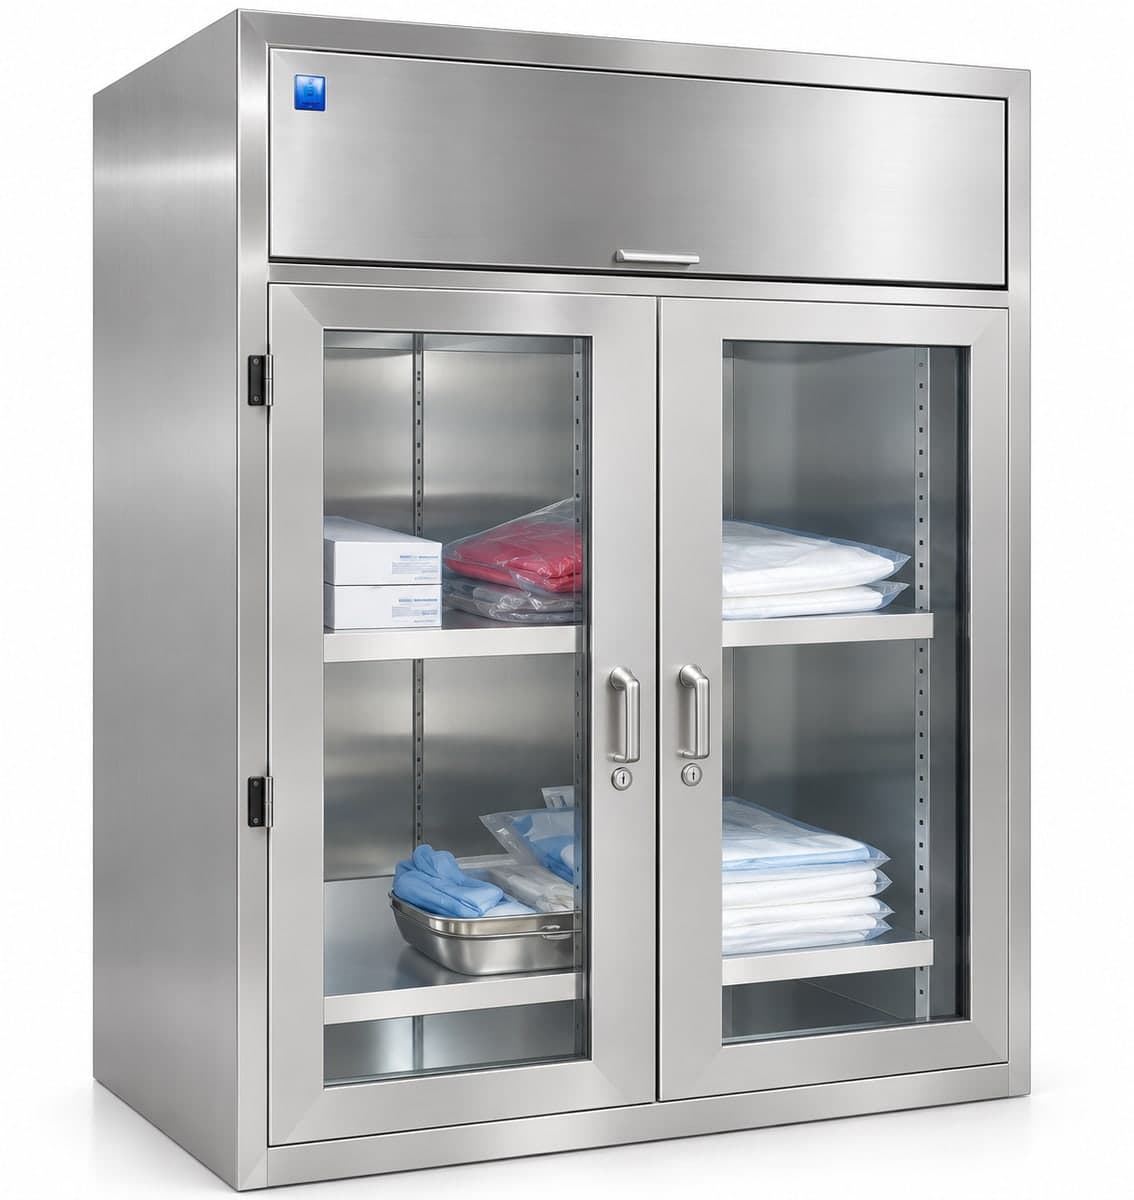
Garment cubicles
Keep clean garments under recirculated HEPA-filtered air: a fine pre-filter (95% at 5 µm) and a HEPA filter (99.97% at 0.3 µm), at 0.45 m/s. MS powder-coated, SS 304 or SS 316.
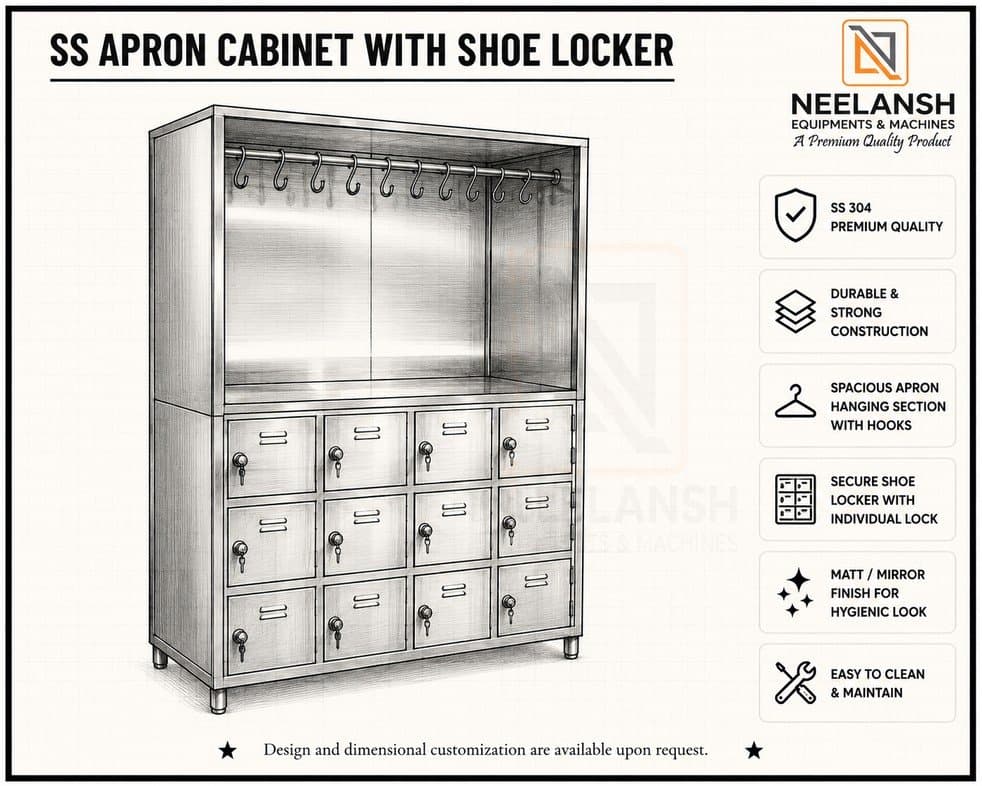
Cabinets for aprons and shoes
SS 304 or SS 316, with separate apron and shoe compartments and lockable storage, for the outer side of the bench or the entrance to a lab.
Air showers
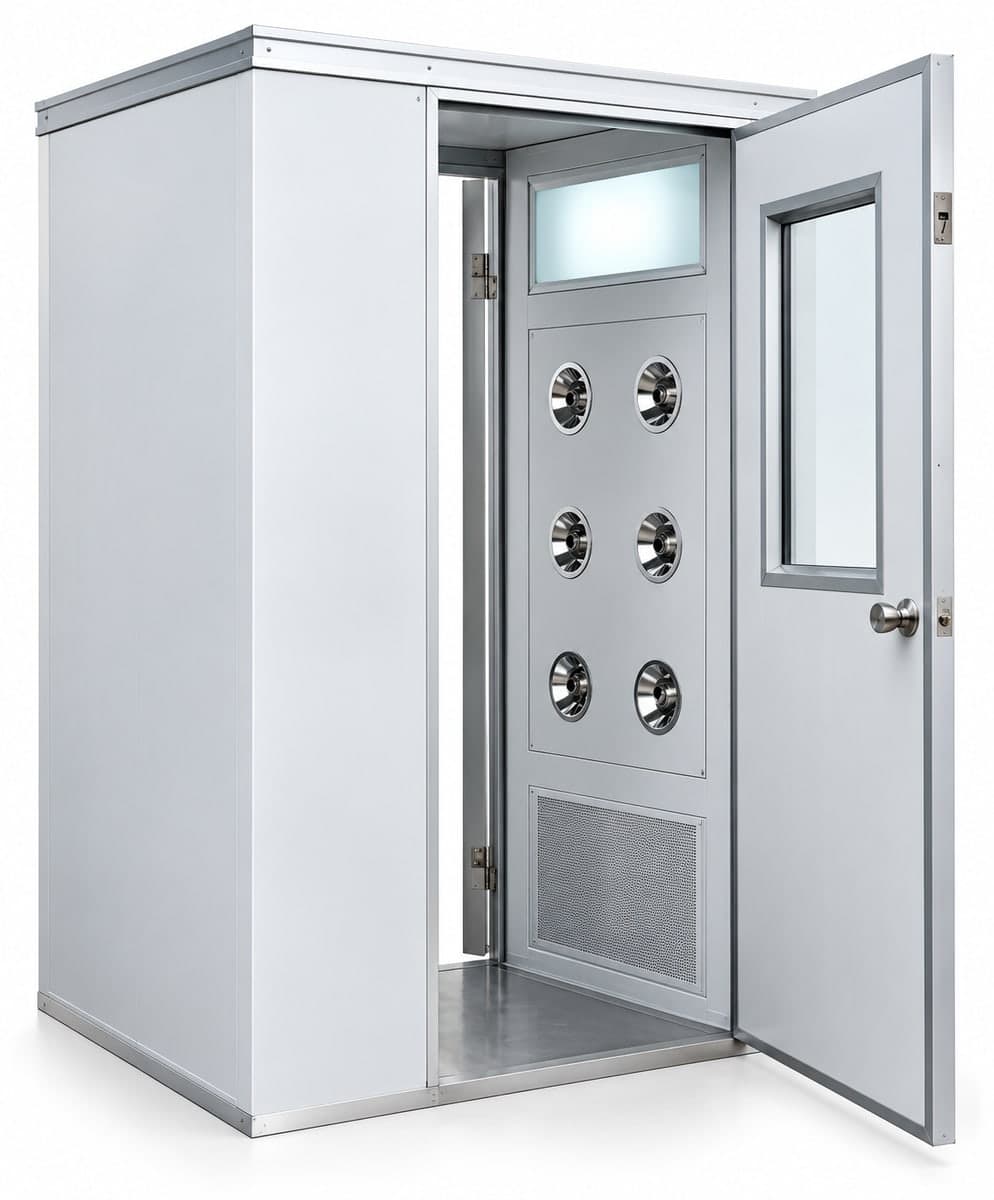
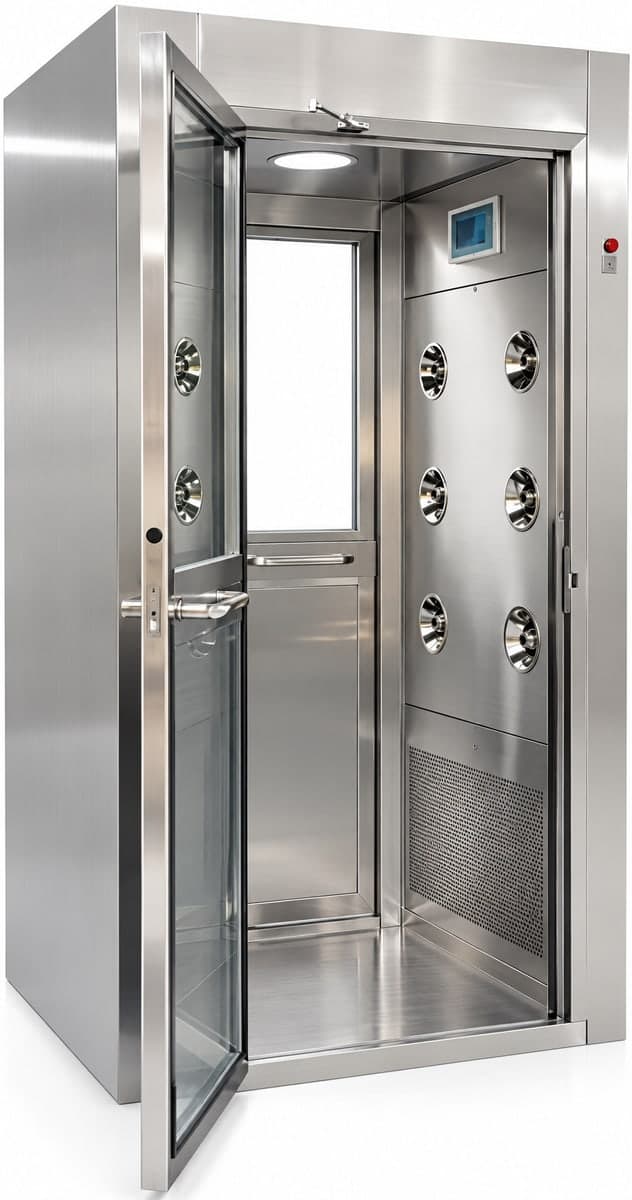
SS 304, 316 or 316L, with a HEPA filter (99.97%) and EU 5 pre-filter, 6, 12 or more stainless steel nozzles at 18 to 28 m/s, and electromagnetic door interlocks. A tunnel version adds an infrared sensor and a cycle timer.
Mist showers
For containment exits: a fine mist from side and bottom nozzles fixes loose powder to the garment before de-gowning. SS 304, 316 or 316L, HEPA filtered, with electromagnetic door interlocks.
Before you order
Planning a change room
Size the rooms for the busiest shift change. EU GMP Chapter 3 and Schedule M Part I, 12.3.2 ask for changing facilities that suit the number of users, and crowded change rooms push people into shortcuts. Work out the number of lockers, the bench length and the garment storage from the number of people who change at the same time.
Keep the clean side bare. Annex 1, 4.6 asks for as few projecting ledges, shelves and cupboards as possible, so choose closed furniture with smooth welds and no open box sections.
Plan the exit as well as the entry. Annex 1 calls separate entry and exit change rooms for Grade B desirable, and expects them where the risk assessment shows high risk; where one room is shared, entry and exit are separated in time. Keep used garments in closed containers, as Schedule M Part I asks. Toilets must not open directly into production or storage areas (EU GMP Chapter 3, 3.31; Schedule M Part I, 12.3.2).
Room grades decide much of the layout. Our cleanroom classification guide gives the ISO classes and the Annex 1 and Schedule M grade tables, and our revised Schedule M checklist covers the rest of the premises.
Air showers
Do you need an air shower?
An air shower is an interlocked chamber where HEPA-filtered jets blow loose particles off garments before the door to the clean area opens. Manufacturers quote nozzle speeds of roughly 18 to 40 m/s and cycles of about 10 to 30 seconds; our air shower runs at 18 to 28 m/s.
The evidence on how well they work is limited and mixed. Published studies, mostly from the 1990s, report removal of 35 to 90% of particles from garment surfaces. A University of Glasgow study by W. Whyte found no significant reduction in the particles people shed once inside, because most come from the body through necks and cuffs rather than from the gown surface. Both sides agree that an air shower does not replace correct gowning.
Air showers are common at the entry to electronics and semiconductor cleanrooms. In pharma they are optional: Annex 1 does not mention them, and Schedule M mentions them only for leaving containment areas in plants that handle hazardous products. If you fit one, plan a low-level air return, interlocked doors with a timed exit, and space for people waiting at shift change.
Questions
F.A.Q.
What is the difference between a primary and a secondary change room?
Many Indian SOPs call the first room, where street clothes and shoes come off and hands are washed, the primary change room, and the room where people put on cleanroom garments the secondary change room. The last stage before the clean area must be the same grade, at rest, as the area it leads to.
Is a cross-over bench mandatory?
EU GMP Annex 1 does not name one. Revised Schedule M asks for a step-over bench in the change rooms of plants that handle hazardous substances (Part III, 6.3), and CDSCO's inspection checklist asks whether a cross-over bench is in place in the change room. It is the simplest way to mark the line between the dirty and clean sides.
Where should the hand-wash sink go?
In the first stage of the change room only. Annex 1 and Schedule M both say hand-washing facilities should not be in changing rooms that open directly into Grade B, and sinks are not allowed in Grade A and B areas.
Do change-room doors need interlocks?
Under Annex 1 (2022), airlocks into Grade A and B areas need interlocked doors, and those into C and D need at least a visual or audible warning. Schedule M Part II, 8.8 asks for an interlock and a visual or audible warning system.
Is an air shower required in a pharmaceutical cleanroom?
No. Annex 1 does not mention air showers, and Schedule M mentions them only for leaving containment areas where hazardous products are handled. They are optional, and they do not replace correct gowning.
What is a garment cubicle?
A cabinet that keeps clean or sterile garments under HEPA-filtered air until they are worn. No GMP text requires one; Annex 1 asks that gowning keeps garments clean and off the floor, and a garment cubicle is one way to store them before use.
Planning a change room?
Send us your layout, or the number of people who change at each shift, and we will suggest the benches, lockers, cabinets and showers to suit.